
Event Production Services
CAD Drawings
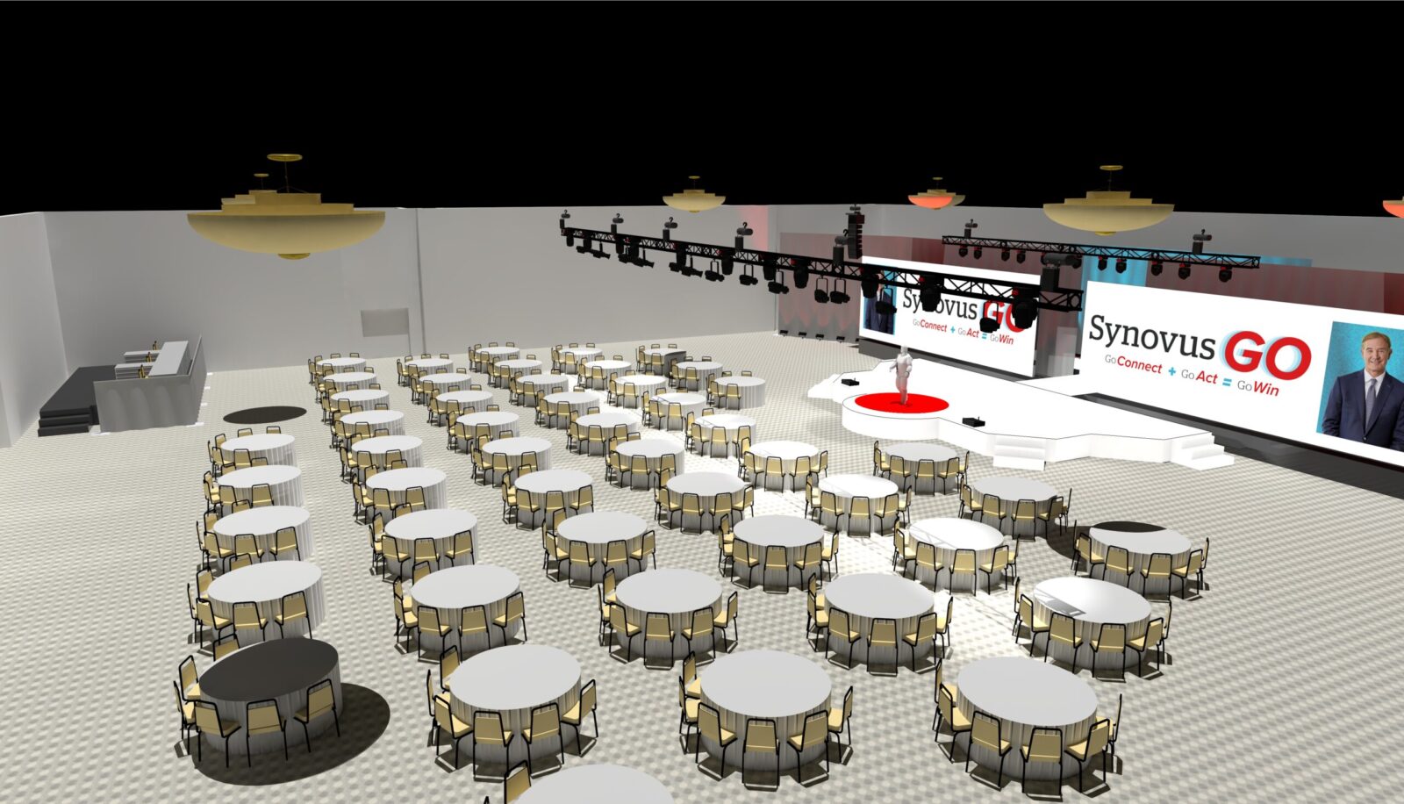
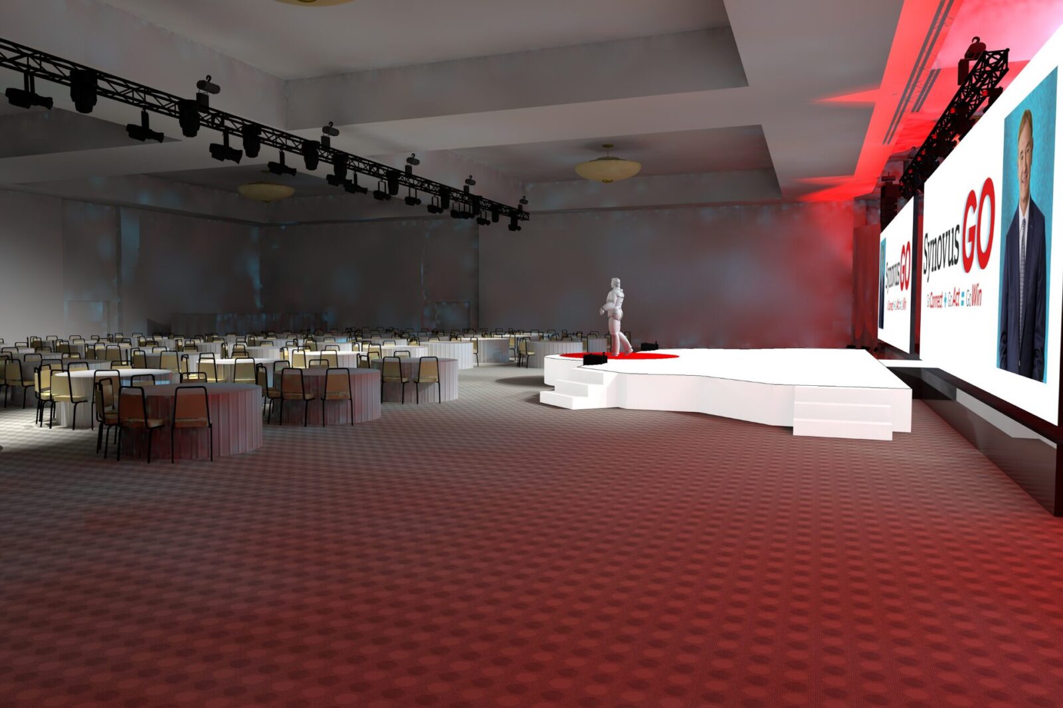
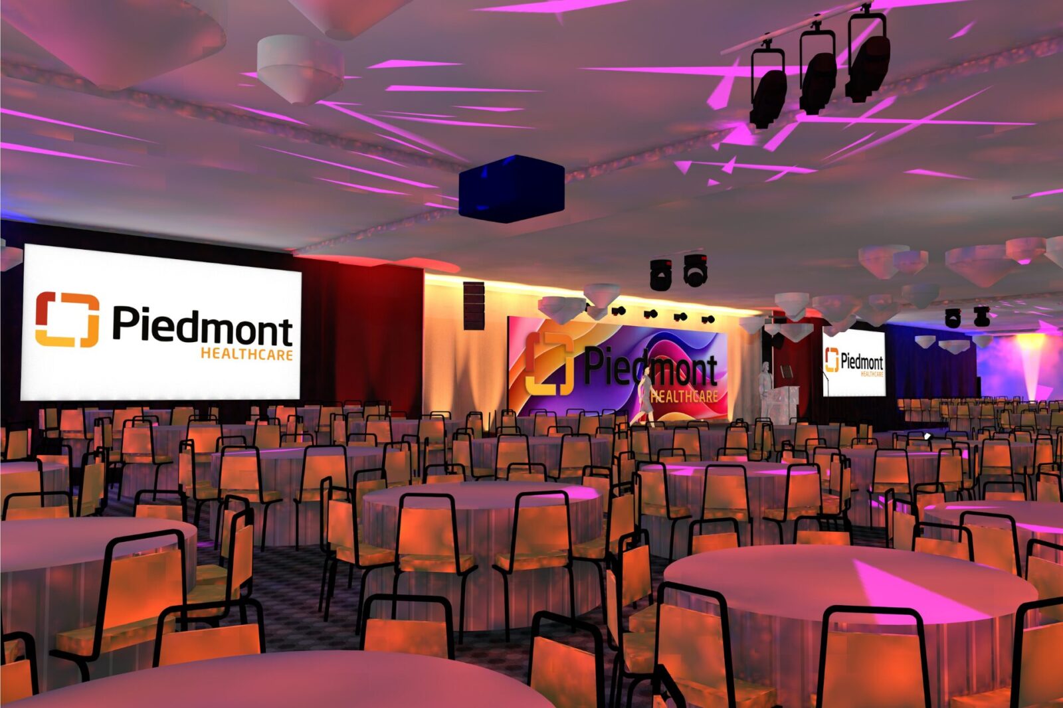
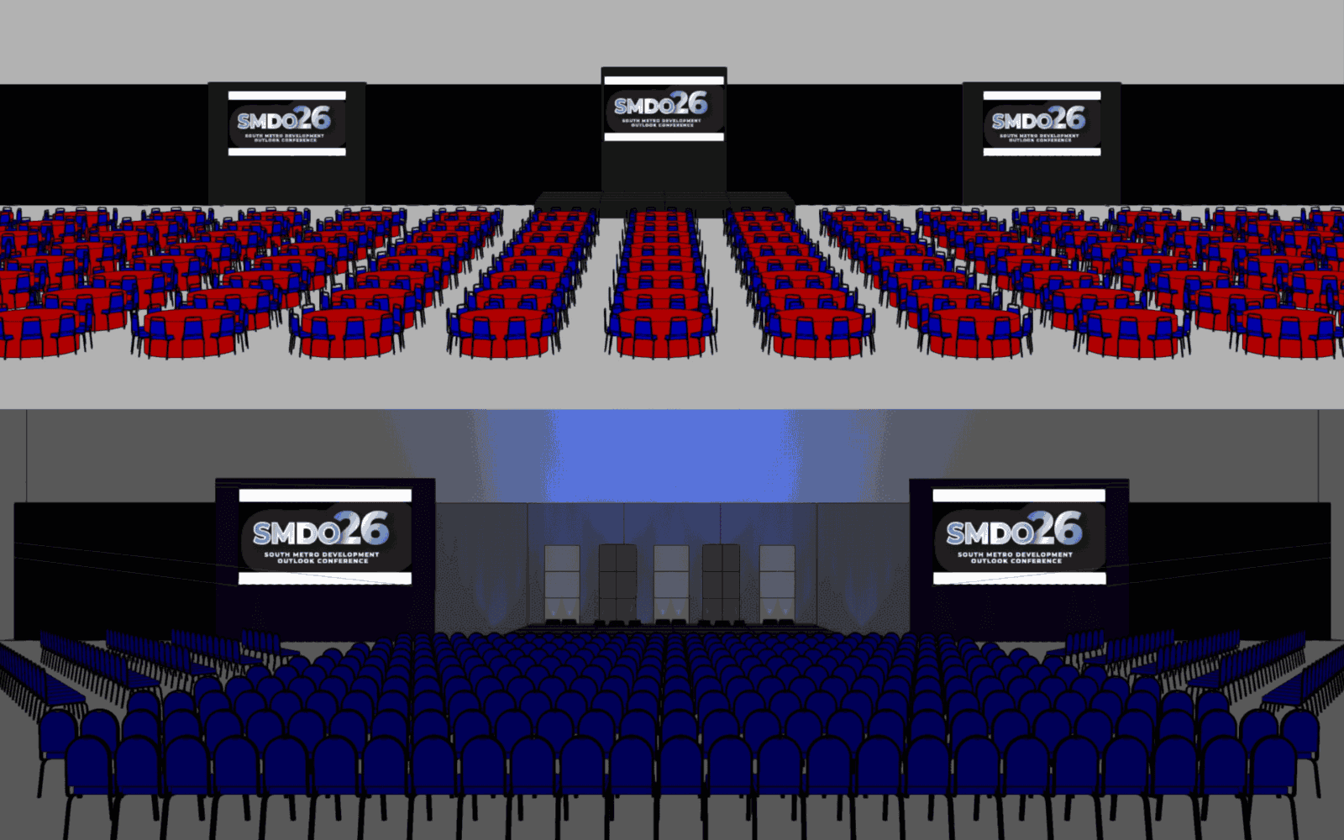
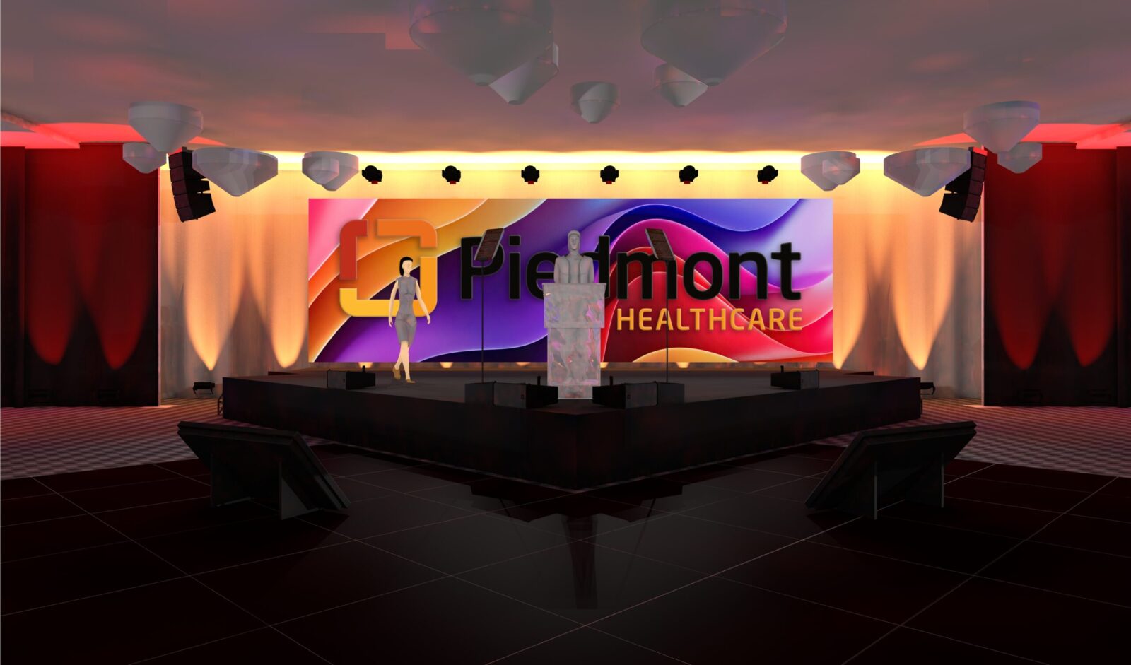

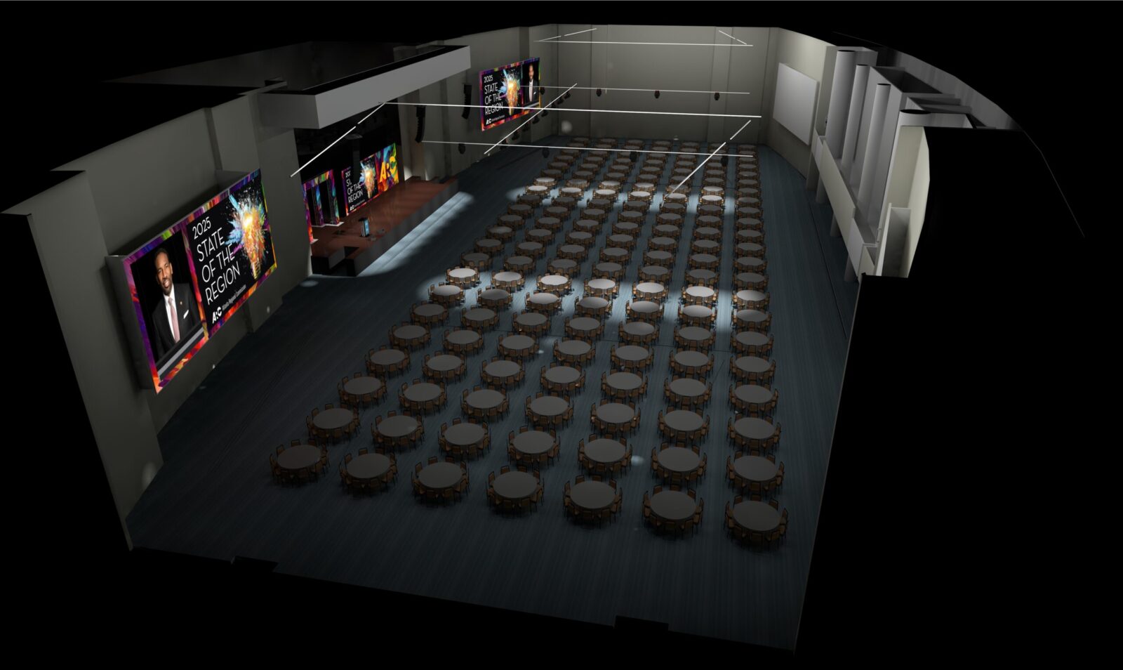
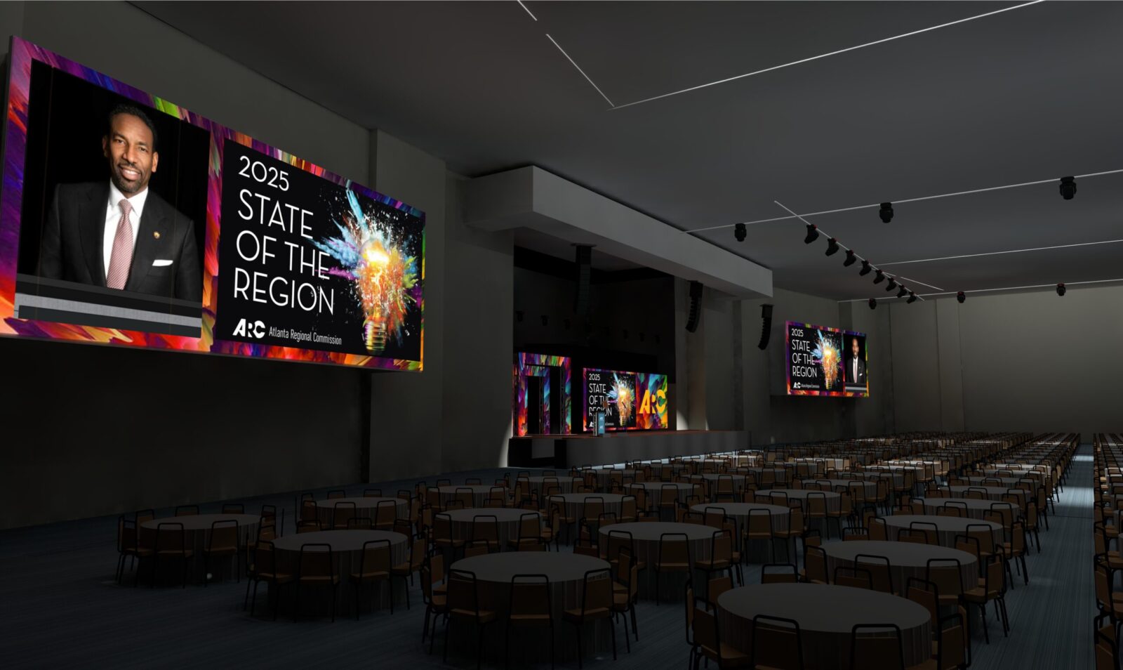
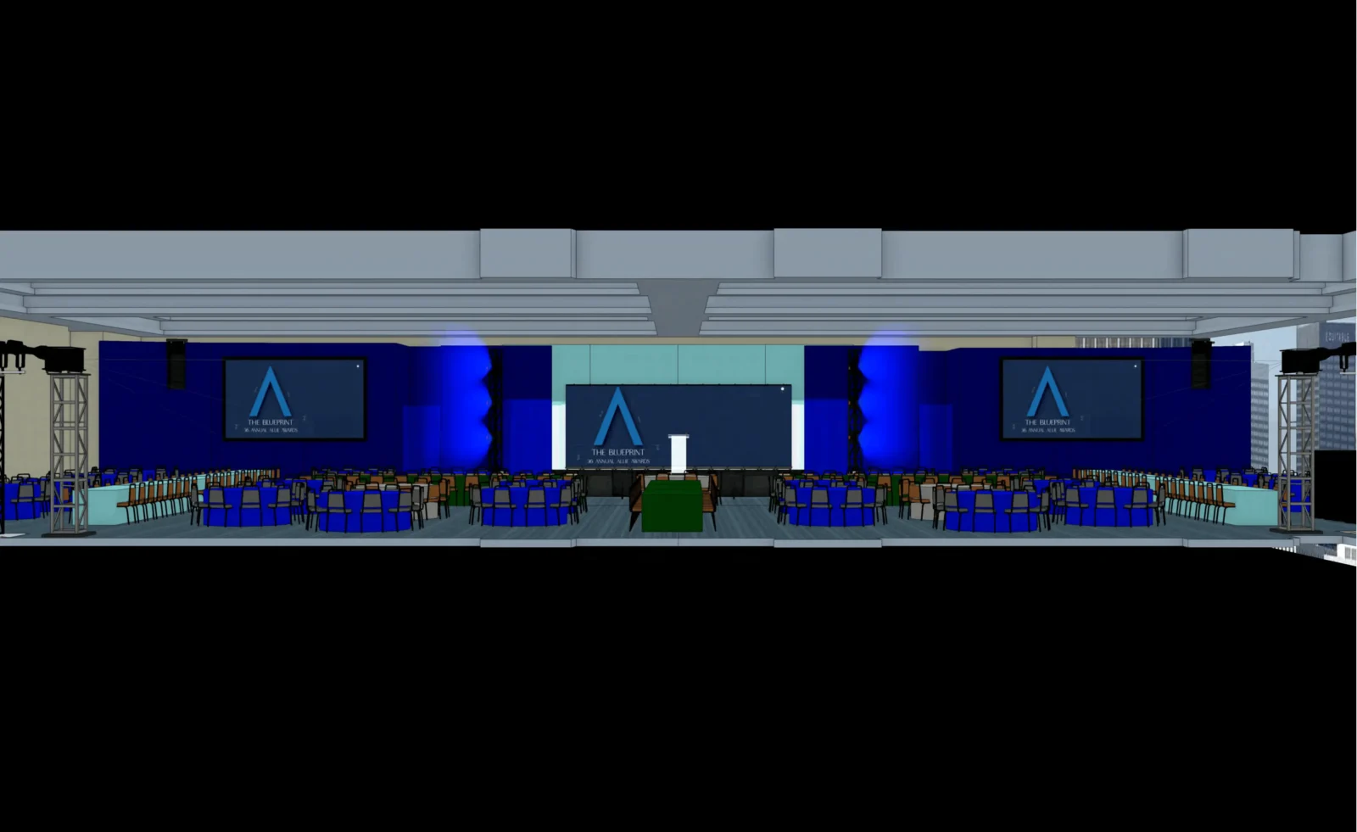
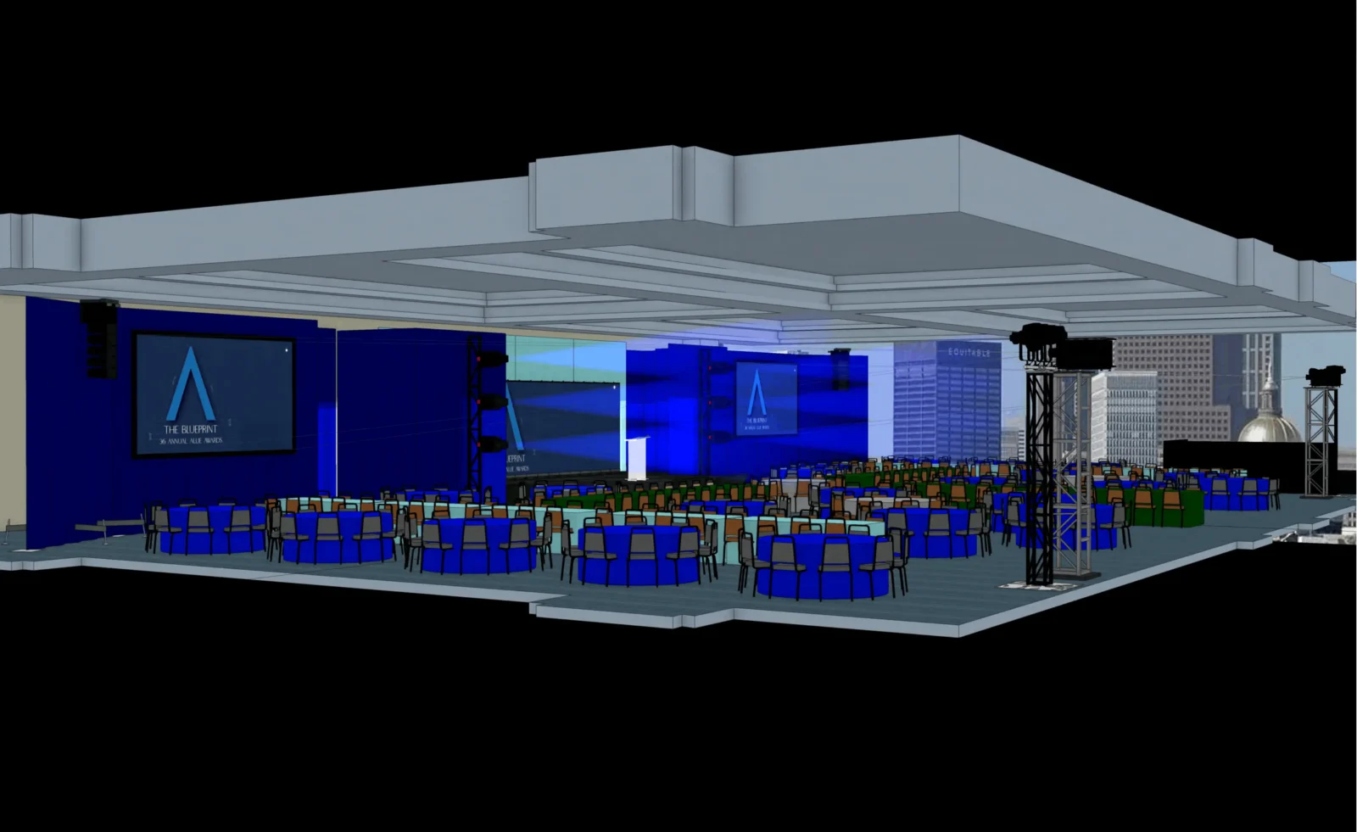
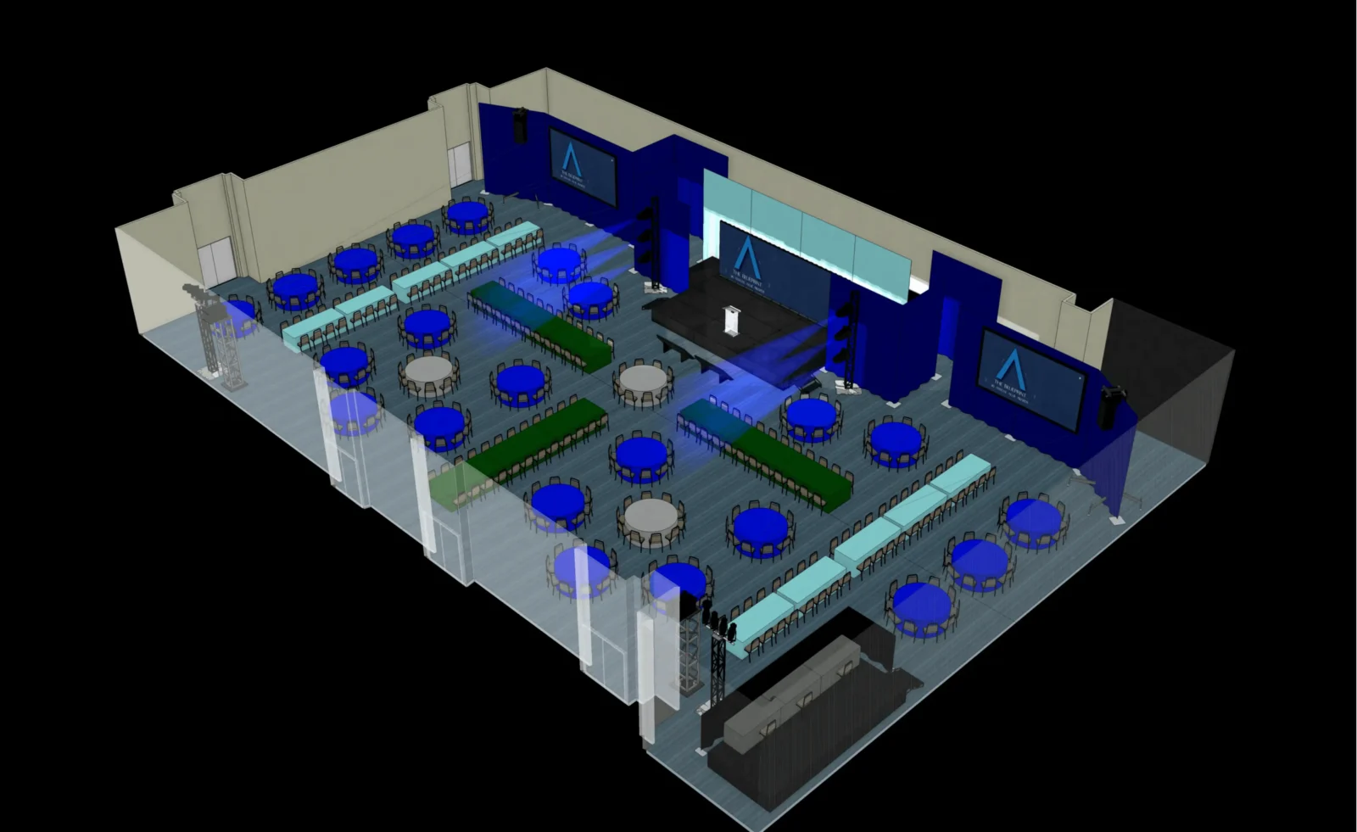
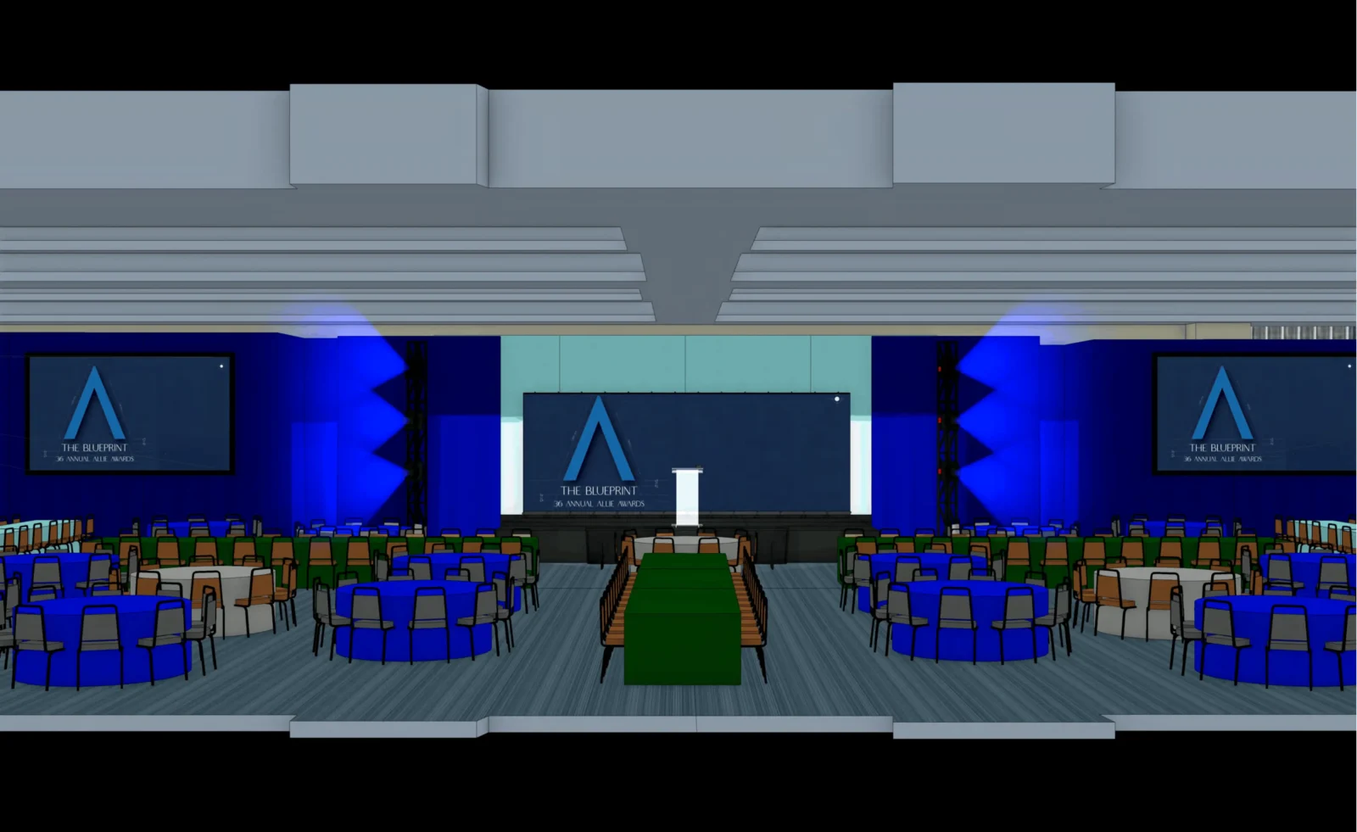
From staging and screen placement to lighting, audio, and rigging, structured CAD layouts define how each space will function before load-in.
CAD Drawings
Computer-Aided Design (CAD) drawings are detailed layouts that map how an event will function inside a venue.
They define how staging, seating, audio, video, and lighting come together, creating a clear plan before load-in.
At Innovent Technologies, we develop CAD drawings for venues across Atlanta and nationwide, aligning each layout with venue specs, rigging points, and system placement in advance.
They are developed during the planning phase, after program details and venue information are confirmed, and are used to guide pre-production and on-site setup.
Core Services
CAD Drawings & Event Layout Planning
Structured layouts that define each space before load-in and guide precise on-site execution.
General Session Layouts
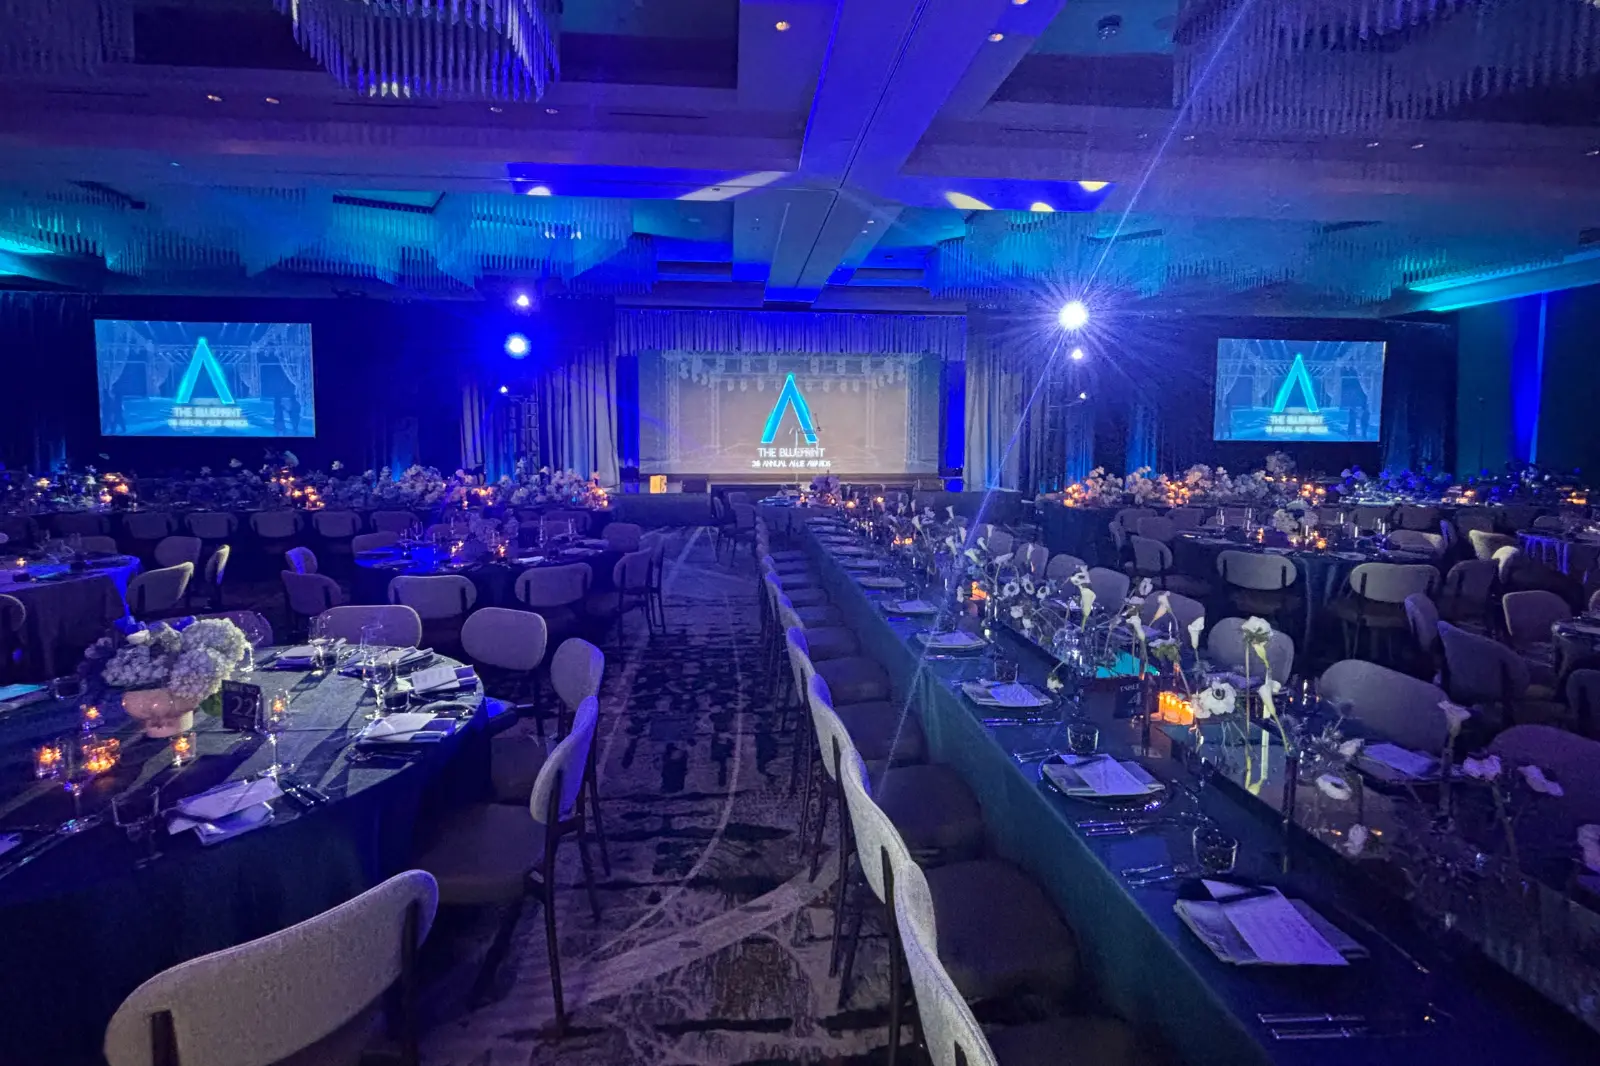
Detailed room layouts that define stage placement, screen positioning, seating orientation, and sightlines for main sessions.
Breakout Rooms
Consistent, scalable layouts across multiple rooms to support smooth transitions and aligned attendee experience.
Stage & Scenic Design Plans
Clear staging footprints that align scenic elements, presenter flow, and technical integration.
Lighting & Rigging Plots
Mapped lighting positions and rigging points that align with venue capabilities and production design.
Audio System Layouts
Planned speaker placement and coverage to support clarity across different room sizes and formats.
Technical Drawings
Comprehensive layouts that bring together video, lighting, audio, and staging into one unified plan.